Four centuries on Kyle Hill
Long before the Georgian house, a granite tower stood on this slope guarding the road south. This is the story of the ground beneath the estate - and of the family restoring it now.
The house before the house
In older manuscripts and land deeds the place is written as Gráig na Spideog - the modern townland of Graiguenaspiddoge, on the slopes of Kyle Hill in County Carlow. The seat here belonged to a branch of the FitzEustace family, and its footprint has never really left the site.
From tower house to country estate
- c. 1560 - 1580
A fortified house on Kyle Hill
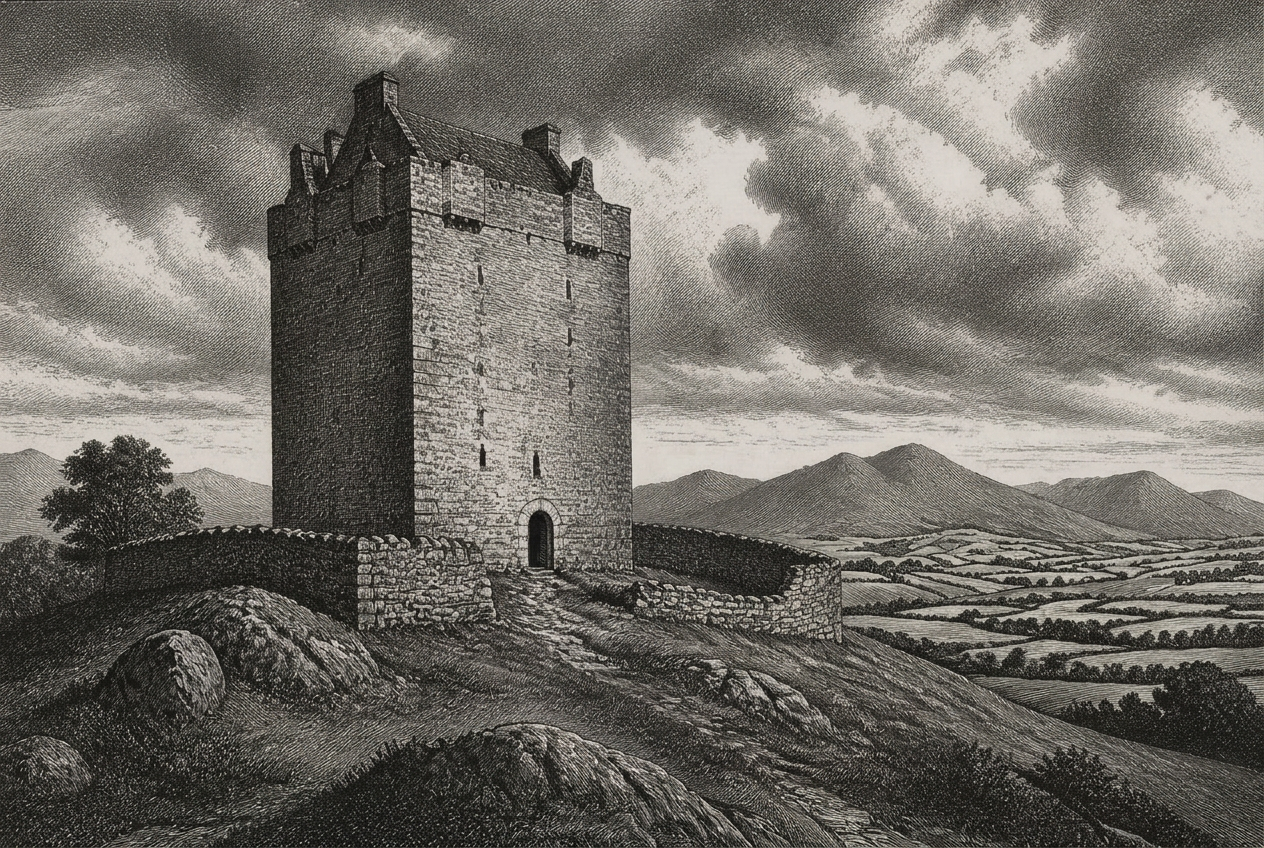
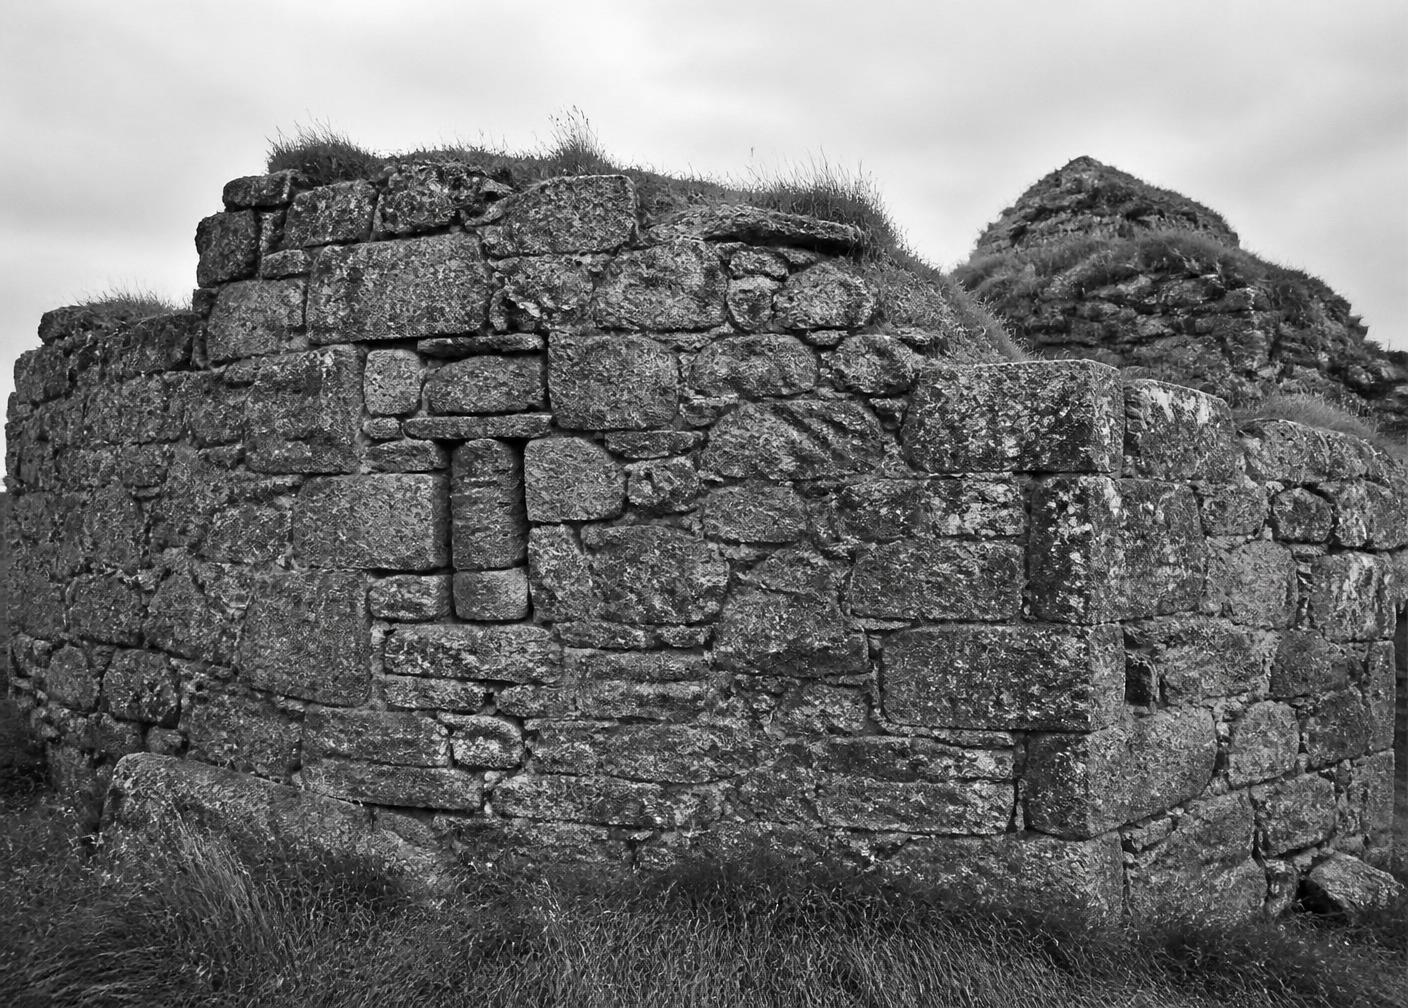
A stone tower house - recorded as Graiguenaspiddoge Castle - is raised during the Tudor conquest by a branch of the Norman-descended FitzEustace (Eustace) family, landholders across Carlow and Kildare. Not a sprawling manor but a defensive gentry tower: a rectangle of roughly nine metres by seven and a half, built of local dressed granite from the Newtown - Nurney ridge, with walls still standing over three metres in ruin and a low arched stone doorway.
- 1586
Fearganainm Ruadh Eustace
Elizabethan Fiants and Patent Rolls name “Fearganainm Ruadh” (Red Ferdinand) Eustace as a gentleman of Gráig na Spideog, holding the hill as his principal seat. This was a volatile frontier household: joint royal pardons issued around the Blackstairs record close alliances between the Eustaces here and the Gaelic Mac Giolla Phádraig (Fitzpatrick) clan.
- 1600s
Sentinel of the Carlow Corridor
The hill was never only scenic. It guarded the contested route between Dublin and the south - the road running between Tullow and Leighlinbridge - working as a twin sentinel with Ballytarsna Castle. Stand at the front of the house today and you look down the very line of sight the family patrolled for generations.
- 1641 - 1653
War, Cromwell and dispossession
As Old English Catholics the Eustaces backed the Confederate cause. After Cromwell's victory the Down Survey records the systematic dispossession of Catholic landowners in the Barony of Forth; Graiguenaspiddoge was stripped from the family and redistributed to soldiers and settlers. The fortified house fell out of use, and its granite was quarried away for field walls and later farm buildings.
- c. 1806 - 1808
The Georgian house
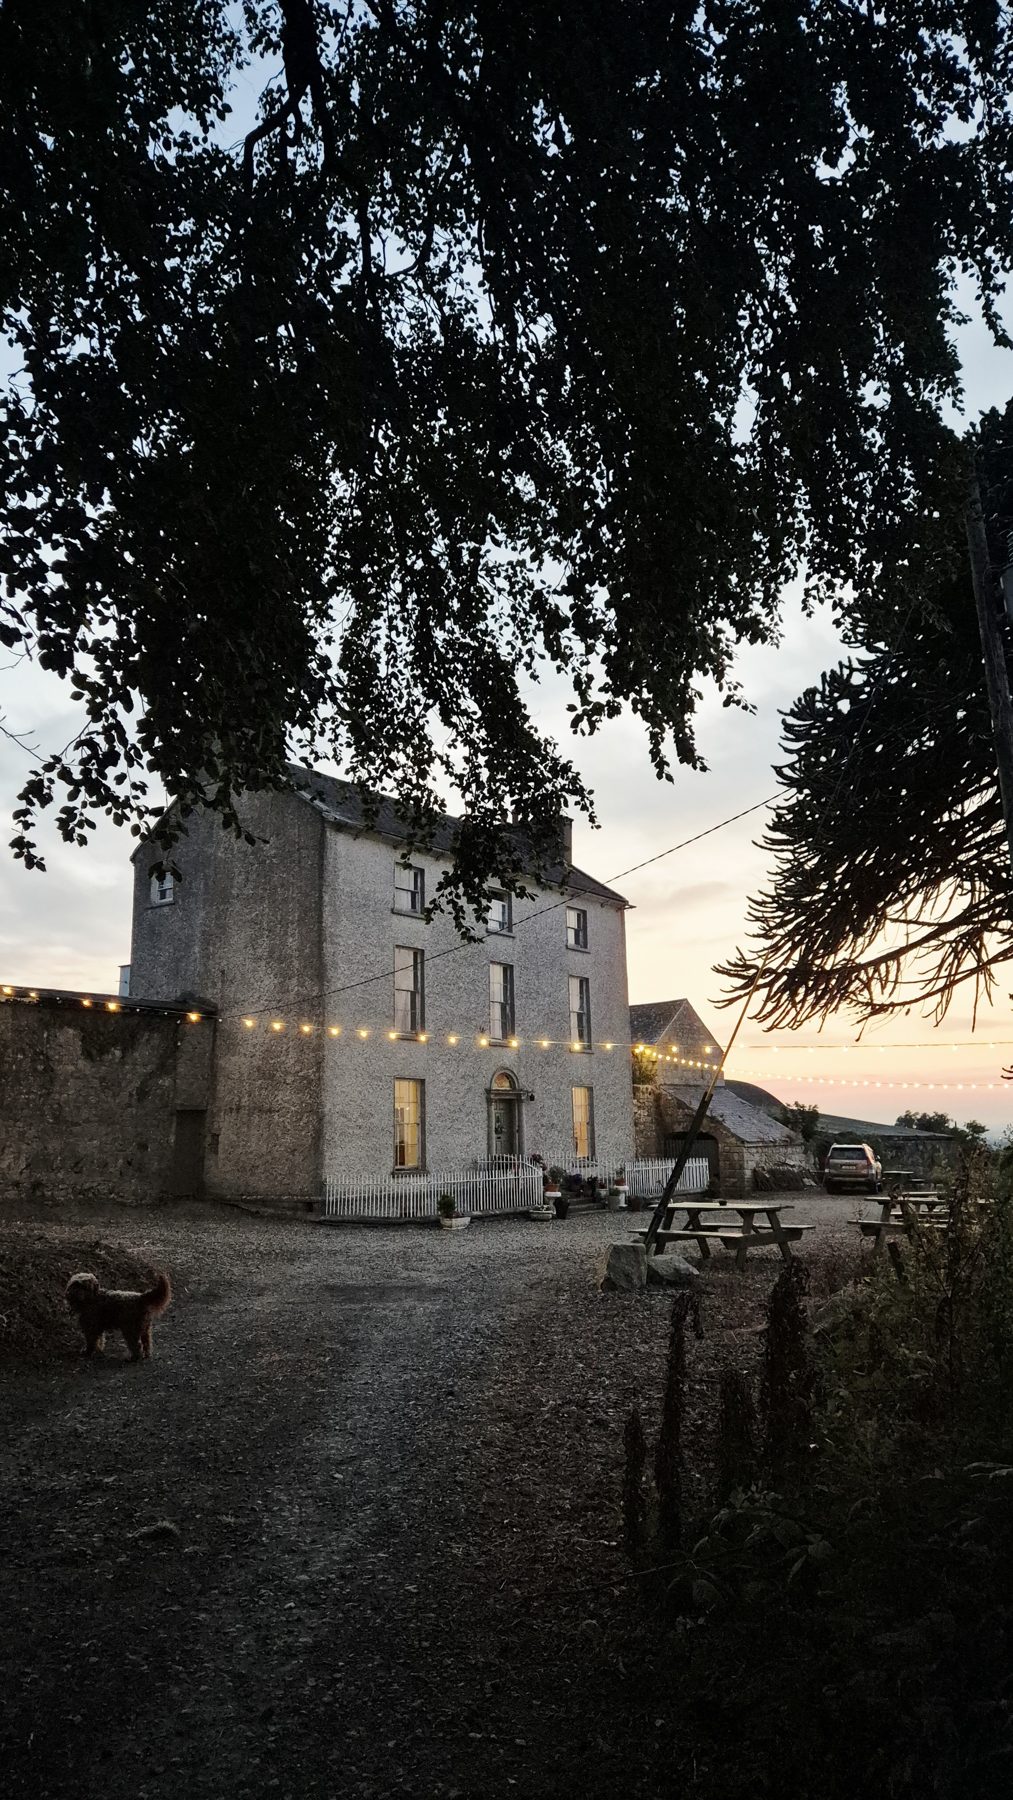
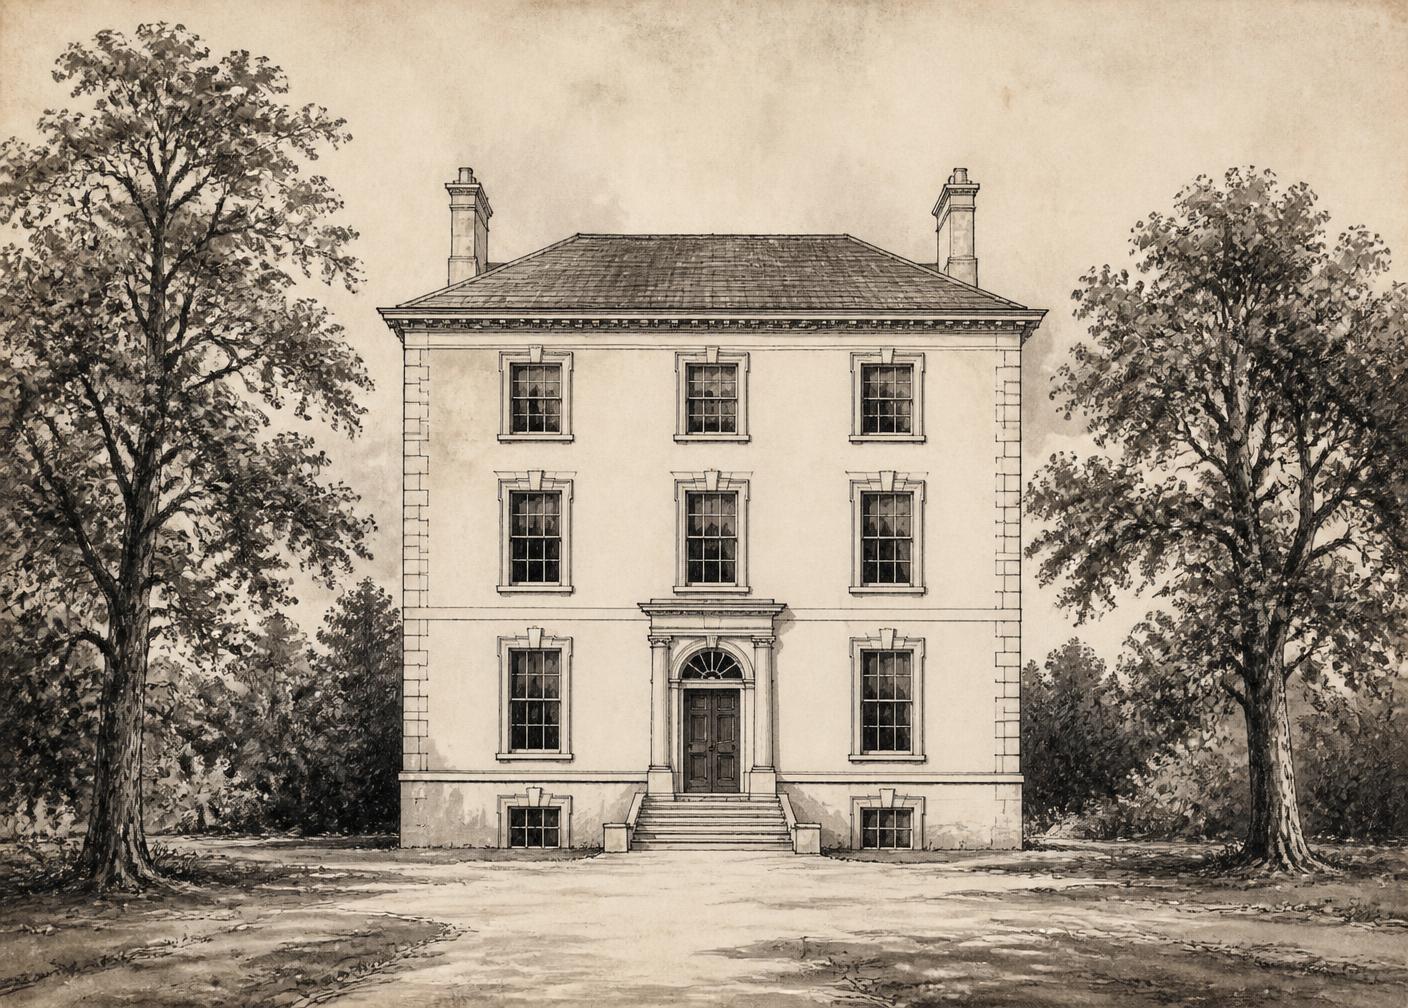
The Nolan family acquire the lands and build the house that stands today: detached, three-bay, three-storey over basement, in the plain classical manner of its moment. Rather than dig fresh foundations into the hillside they built onto what was already there - which is why the house is known over the generations under two names, Kyleballyhue House and Kyle Park.
- 2024 -->
Sabrina and Shane McGrath
Kyle Park is now owned by Sabrina and Shane McGrath, who began a major private restoration in 2024 - rooms, gardens, courtyard and outbuildings brought slowly back to life, and opened up as a café, a wedding venue, workshops, studios and a working small farm.
What the basement is telling us
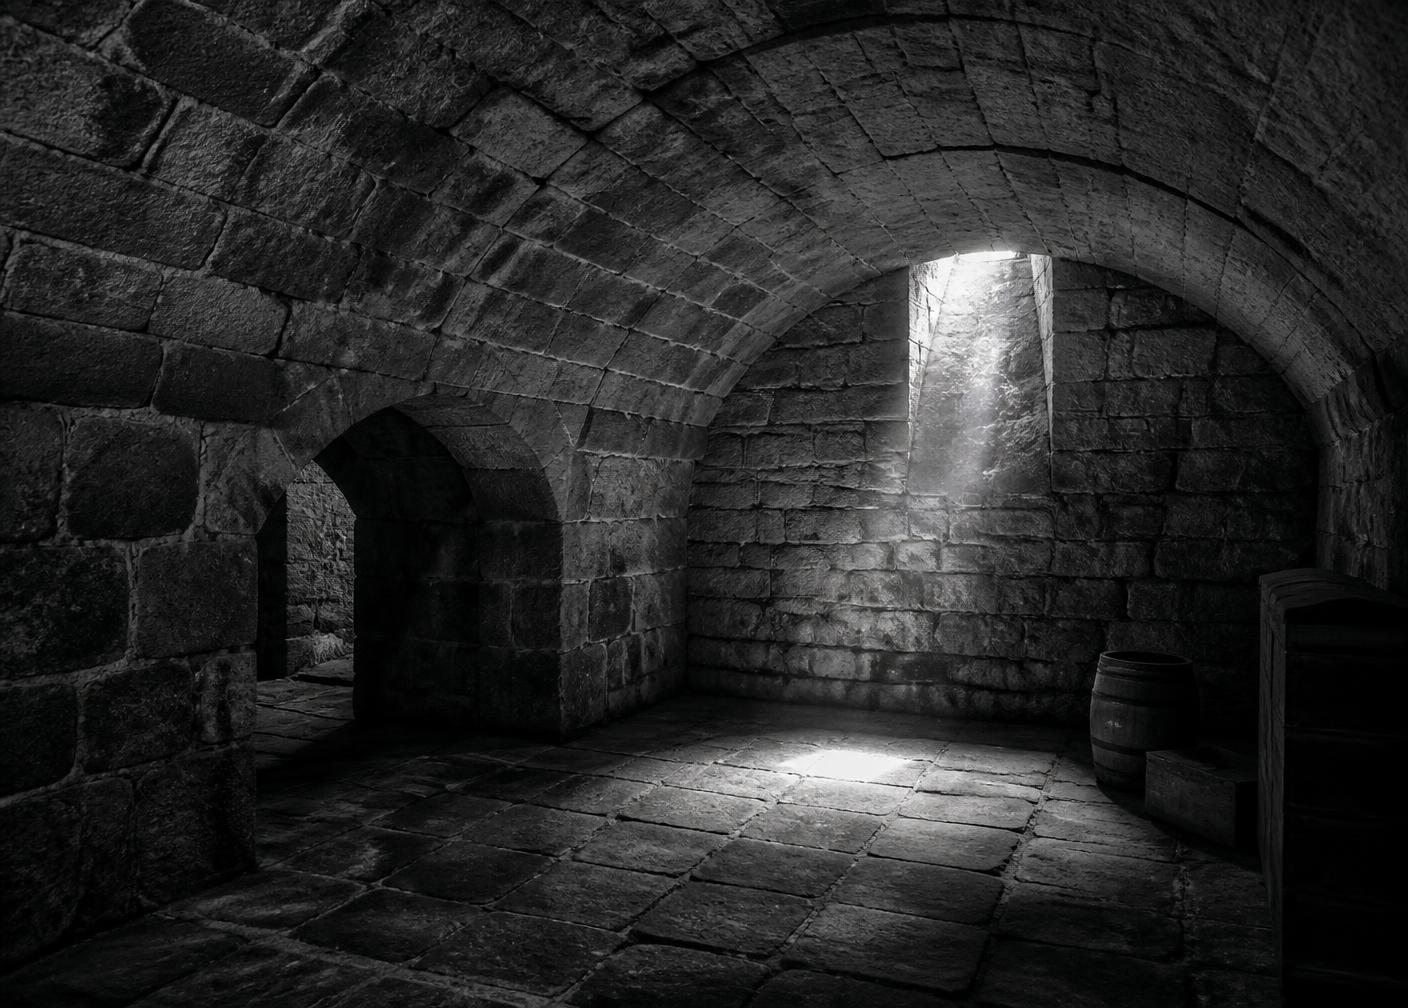
It was common for 19th-century builders to raise a fashionable house directly on top of a cleared Norman tower. Levelled, historically, meant taking the towers down to a flat building platform - the vaults and undercrofts below were kept and put to work as kitchens, coal stores and cellars.
Kyleballyhue, or Kyle Park
Three bays, three storeys over a basement, a fanlit door and a plain classical face turned to the valley. Over the generations the old estate grounds were split and renamed, and the house has answered to both Kyleballyhue House and Kyle Park.
The lands sit in Graiguenaspiddoge townland along the N80 Bunclody road, about four kilometres south-east of Tinryland and three from Junction 5 of the M9 - bordered by Ballybeg to the north, Graiguealug to the south, Templepeter east, Kilballyhue and Knockbower west.
Most likely a Richard Morrison house
The restrained classical vocabulary of Kyleballyhue - the plain three-bay front, the disciplined proportions, the way the house is sited to command the valley - is consistent with the work of Richard Morrison, the leading Irish country-house architect of the early nineteenth century.
Local tradition holds that Richard Morrison and John Nolan, the then owner, surveyed the lands on horseback for two full days before they agreed on the format, height and orientation of the new design. That kind of joint site inspection was exactly how Morrison and his contemporaries worked: they rode the ground, adjusted the axis to the fall of the land, and only then fixed the footprint.
The result is a house that reads as a modest but confident Georgian villa - not a grand statement, but a carefully judged one. The basement reuses the earlier tower-house platform, the elevation is plain ashlar and pebble-dash, and the whole composition is turned to catch the southern light over the Carlow Corridor. These are the habits of a professional hand, and in this part of County Carlow at this date that hand is most likely to have been Morrison--'s.
The connection is still family and local memory rather than a signed contract in the Public Record Office. We present it as a strong probability and a working theory, and we would welcome any documentary evidence that confirms - or refines - the attribution.
Sabrina & Shane McGrath
Kyle Park is being lovingly restored by Sabrina and Shane McGrath. What began in 2024 as a private restoration has become an open estate - the café, the walled garden, the cowshed ceremony room, the workshops, the herd of pygmy goats - with the older history quietly re-emerging as the work goes on.
Sources include the Elizabethan Fiants and Patent Rolls, the Down Survey, the 1993 Archaeological Inventory of County Carlow and local land deeds. If you hold records, photographs or family history connected to Graiguenaspiddoge, we would love to hear from you.
Share what you know
Old maps, deeds, photographs or family connections to Graiguenaspiddoge and Kyleballyhue - we're collecting the estate's history as we restore it.